7 Tips for Choosing a Granite Tri Square Ruler?
Choosing a granite tri-square ruler is not simply about selecting the heaviest tool. Accuracy depends on flatness, squareness, surface finish, size, and certification. A ruler may look flawless under bright light, yet show a tiny gap against a precision straightedge. That gap can distort layout work, inspection results, or machine setup.
Ted Doiron, a recognized metrology specialist, offers a useful principle: “A measurement tool is only trustworthy when its accuracy is understood and maintained.” This idea guides the seven tips in this article. Buyers should check the granite’s grade, inspect the tri-square’s inside and outside edges, and confirm the stated tolerance. The working surface should feel smooth, without chips, drag marks, or raised particles. Even a small defect can affect a scribed line.
Handling also matters. Granite is stable, but it is not indestructible. A dropped square can develop a barely visible corner fracture. Storage, cleaning, and periodic verification deserve attention. Certification papers help, but they should not replace physical inspection. That is an easy mistake to make.
The best granite tri-square ruler matches the job, not just the budget. A small model may suit bench work, while a larger one offers better reach and stability. Still, larger is not automatically better. Consider workspace, contact pressure, readability, and calibration needs. These details seem minor. They often decide whether a tool remains dependable after years of daily use.
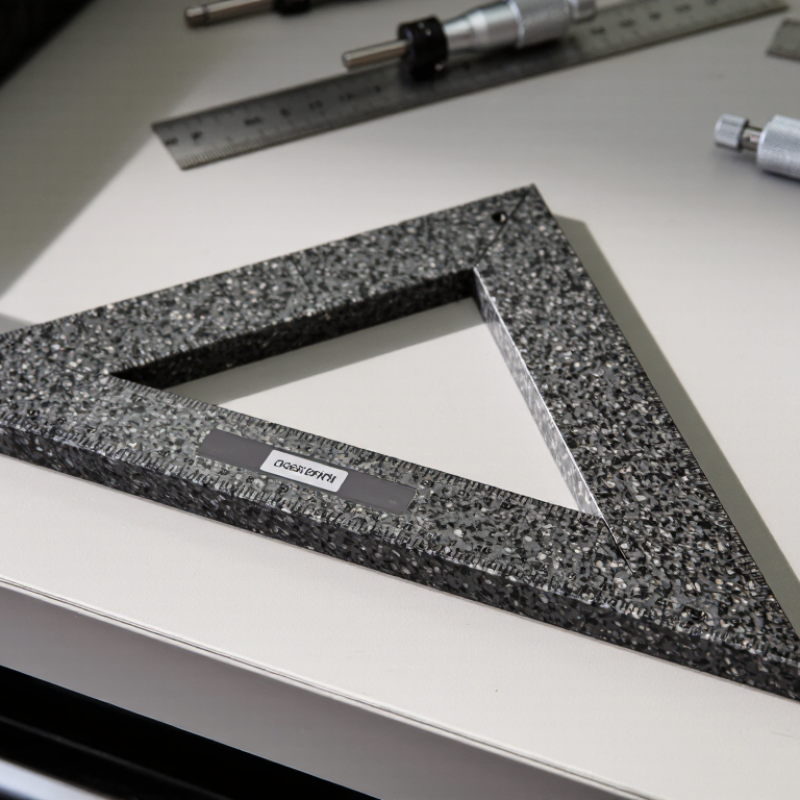
Define Granite Tri-Square Rulers and Their Metrology Applications
Granite Tri-Square Rulers: Their Role in Metrology
A granite tri-square ruler is a precision reference tool with a straight blade and a 90-degree shoulder. It is usually made from dense, fine-grained granite. The material resists rust, absorbs little vibration, and remains stable under normal workshop conditions. In metrology, technicians use it to check squareness between surfaces, plates, fixtures, and machined components. Its broad base rests on a granite surface plate, while the vertical edge contacts the workpiece. A light gap, inspected with a feeler gauge or optical method, can reveal an angular error.
Choose a tool with documented squareness tolerance, surface flatness data, and traceable calibration records. The working edge should be finely lapped, free from chips, and easy to inspect under controlled lighting. Size matters. A short ruler may miss gradual deviation, while an oversized model can be difficult to handle safely. Temperature also affects results, so let the ruler and workpiece reach the inspection room’s temperature. Keep both surfaces clean.
Small details matter.
In practical inspections, I have seen operators press too hard against the reference edge. That can create a misleading reading and slowly damage the contact surface. Granite is durable, not indestructible. Recheck calibration after a drop, visible impact, or unusual measurement result. A protective case and careful lifting method are worthwhile. Even experienced inspectors should question a perfect reading when the setup feels rushed.
Select Granite Grades Using DIN 876 Classes 0, 1, and 2
Choosing a granite tri-square ruler starts with its DIN 876 accuracy class. Class 0 suits precision inspection and controlled metrology rooms. Class 1 fits general machining and incoming quality checks. Class 2 works for fabrication, layout, and less demanding shop-floor tasks. Higher accuracy costs more.
Check the reference length. DIN 876 tolerance tables use micrometre values that increase with measuring length. Do not compare classes without checking size. A 300 mm square may need different control than a 600 mm model. Also inspect the granite grade, edge finish, squareness, and thermal stability. Black granite is common, but color alone proves nothing. Feel the edge. It should be smooth, consistent, and free from chips.
Ask for a calibration report with traceability and measurement uncertainty. ISO/IEC 17025 defines competence requirements for calibration laboratories, while NIST Handbook 143 explains how uncertainty supports reliable dimensional decisions. Verify the report date and reference temperature, normally 20°C. Store the ruler on a clean, stable surface. I have seen accurate tools fail through careless storage. Recheck contact faces, use light pressure, and record repeat readings. Class 2 may be perfectly practical, yet it becomes a poor choice beside a Class 0 inspection plate. The operator’s method still matters.
Compare Squareness Tolerances with ASME B89.3.7 Requirements
When choosing a granite tri-square ruler, compare its squareness tolerance with the correct requirement. ASME B89.3.7 mainly addresses granite surface plates, not every tri-square ruler. Its flatness formulas still provide useful reference data. For a 600 mm diagonal, Grade AA flatness calculates near 1.58 micrometres, before measurement uncertainty is considered.
Do not treat that value as the ruler’s squareness limit. Check the product drawing, calibration certificate, and stated inspection method. A 300 mm ruler with a 0.02 mm squareness error can visibly shift a test line. On a precision surface plate, use a certified square, indicator, or coordinate measuring machine. Repeat the test after rotating the ruler. Small burrs, dust, and temperature changes can alter the reading.
Uncertainty matters.
NIST Technical Note 1297 recommends reporting expanded uncertainty with a coverage factor of k=2 for approximately 95% coverage. Therefore, a measured deviation of 0.010 mm may be less meaningful if the uncertainty is ±0.008 mm. Compare both values against the required tolerance. NIST measurement guidance also separates repeatability from reproducibility, which is easy to overlook during shop-floor checks. A ruler can pass one test and fail another. I would record contact points, temperature, operator, and indicator direction. That record is not perfect, but it exposes weak comparisons. Select a tighter tolerance only when the inspection system can reliably prove it.
Check Size, Resolution, and Compatibility with 20°C Reference Conditions
Choosing a granite tri square ruler requires more than checking its appearance. Size, resolution, and temperature compatibility directly affect measurement reliability. A stable granite base should feel solid, clean, and free from visible chips. Its working edges must meet evenly, without rocking on a certified surface plate.
Tip: Match the ruler size to the component. A short model improves control around small parts, while a longer model supports wider assemblies. Check the resolution before purchase. Fine graduations are useful only when your inspection method can support them. A ruler marked in tiny increments may create false confidence if the operator cannot read them consistently.
Temperature matters more than many buyers expect. Confirm that the stated accuracy applies at 20°C, or understand the correction required outside that condition. Granite changes slightly with heat, even when the difference seems harmless. Let the ruler and workpiece reach the same temperature before inspection. Keep both away from sunlight, vents, and warm machinery.
Tip: Verify compatibility with your surface plate, gauges, and inspection software. The reference edge, scale direction, and measurement units should match your existing process. In practical use, I also check the edge with a clean inspection light. Dust can imitate a gap. I once blamed a ruler for inconsistent readings, but the real issue was an unclean contact surface. That mistake changed my checking routine. Record temperature, cleaning steps, and calibration dates. Small records make later decisions more defensible.
Evaluate Wear Resistance, Calibration Records, and ISO 17025 Traceability
7 Tips for Choosing a Granite Tri Square Ruler
A granite tri square should show more than a clean, dark surface. Inspect the reference faces under angled light. Look for chips, raised grains, scratches, or polished contact spots. Confirm the granite grade and dimensional tolerance. Granite composition varies, so hardness alone does not prove wear resistance. Ask how the supplier tests repeated contact and edge stability.
Calibration records deserve closer attention. Request the serial number, calibration date, reference standards, uncertainty, and as-found results. Check whether the certificate covers squareness, flatness, and size. A recent date is helpful, but history is stronger evidence. ILAC G24 and OIML D10 recommend using measurement history when setting recalibration intervals. Fixed yearly intervals may be convenient, yet they can be poorly matched to actual wear. That deserves reflection.
ISO/IEC 17025 traceability requires an unbroken calibration chain to the SI, with stated uncertainties. Verify the laboratory’s accreditation scope, not merely its certificate logo. NIST Handbook 143 emphasizes documented procedures, competent staff, and controlled calibration records. The 2022 ISO Survey recorded 1,265,216 ISO 9001 certificates worldwide, but certification alone cannot prove ruler accuracy. Check the report itself. Also consider temperature stability, storage supports, and daily cleaning. A tiny trapped chip can change contact geometry. For critical inspection, record the ruler’s condition before and after use. That small habit often reveals problems earlier than a damaged final measurement.